We all know it--a family that prays together stays together. Sadly, that's often the only reason why we pray--to keep the family intact, safe and prospering.
Sunday, October 8, 2023
Pinoy House of Prayer that Really Works
We all know it--a family that prays together stays together. Sadly, that's often the only reason why we pray--to keep the family intact, safe and prospering.
Saturday, September 16, 2023
Why They're Nuts Over Minimalism
Do you notice the fad on having less stuff in the house? I first heard of minimalism maybe some 3 or 5 years ago and the idea was borrowed from Japan, if I remember right. Some folks are beginning to find stuffy spaces too "noisy" and suffocating not just the airways but the mind most especially. Too much stuff clogs.
Life does not consist in the abundance of possession. [Luke 12.15]
The Old Testament, too, has been urging believers about a simple life, no extras, extravagance or prodigality. Having your "daily bread" was enough.
"...give me neither poverty nor riches,
but give me only my daily bread.
Otherwise, I may have too much and disown you
and say, ‘Who is the Lord?’
Or I may become poor and steal,
and so dishonor the name of my God.” [Prov.30.7-9]
And talk about ministries. Does the church believe this? Nope. Just look at how they load up all kinds of electronic junks on their altars to make their worship sound good--not really to God but to the audience. In fact, they see you lacking favor if you have less in life and blessed if you have more. They know how Jesus lived and owned no earthly possession, emptying himself. And yet you see how churches buy massive properties to showoff and attract. Just saying.
HEALTH FOR THE PINOY SOULTuesday, March 21, 2023
Why We Almost Don't Use Our Terrace
I've been jogging and brisk walking in the morning almost all my life (I started in grade 6 to augment my martial arts training). I often visit adjacent subdivisions and villages and the one thing I notice about houses is that a lot of them have terraces on the second floor gracing their frontage.
HEALTH FOR THE PINOY SOUL
Thursday, June 17, 2021
Should You Have a Loft?
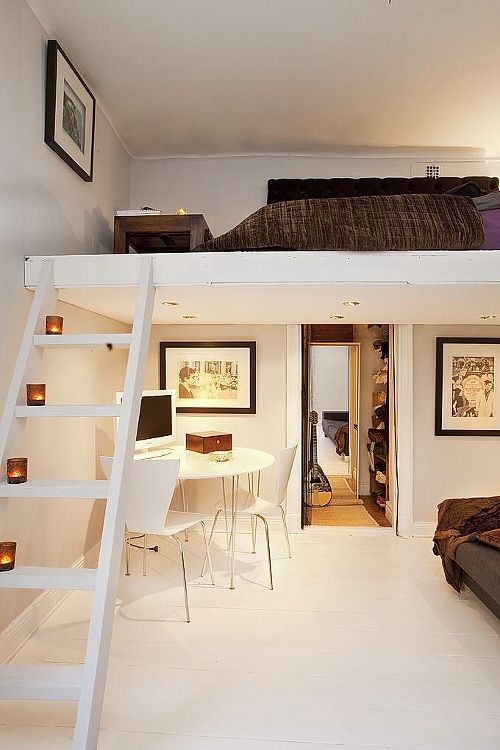
Lofts are fast becoming a fad in Philippine interior design. They look good and flashy but do we really need them? Is the idea practical in Filipino homes? Does it have a predecessor in our architectural past to have it fit right into our modern local architecture? Well, let's see.
Photo above by Aaron Huber on Unsplash.
Native Philippine houses had spaces underneath for storage that folks called "Silong." Not really a loft concept but it birthed the idea of having extra small space in the house for storage. But aside from that, some farm houses actually had overhead ledges or an upper extra half floor built into them where farmers kept farm implements and some harvest produce saved for a rainy day or an emergency. They preferred this to the silong under the kubo where supplies could be easily stolen by robbers at night, eaten by rodents or damaged by floods.
So they built lofts that looked something like the one below (but not exactly). It may look like an attic but attics are a totally different story. Attics are built right into the ceiling of the roof often occupying the whole roof area while lofts are simply extra half floors (or smaller) inserted between the ground floor and the ceiling. More like a small mezzanine but still different from it. And, like in the picture below, crops or palay stalks are kept in them for easy access right inside the house instead of going out to the barn to get them.
So, lofts are not a total stranger to Pinoys, especially farmers. We can safely say that it's been part of Filipino architecture.
Ceiling
We see that in our country, it's practical. But there are certain considerations. Like ceiling height, which is crucial in lofts. It's not practical for houses with flat roofs or low ceilings which is often the case in middle class subdivisions. It's going to be too hot if its too close to the ceiling and standing up won't be comfortable if your head touches the ceiling. Ceiling clearance from ground floor to loft floor level, and loft floor to roof ceiling, should be carefully estimated. There should be enough head clearance.
My suggestion is a 3-meter clearance in both levels--ground floor to loft and loft to roof ceiling. Or probably 2.80 meters. There should be good ventilation, preferably good air-con system or at least install functional ceiling fans to keep loft temp cool. I'd place good-size windows as an alternative to save on electricity.
My dream is to have my office cubicle loft (with small area for a bookshelf and desk as study nook) above my sunken living or kitchen. Perhaps go down 4 steps to the ground level so loft height and total ceiling height won't be too high. The loft will increase living room height and afford more free air movement and make the area cooler due to the higher ceiling, something like in the picture below. From the loft it will be easier to see who's just come into the living room.
Privacy
Often, the concern with lofts is privacy. You're too exposed to guests in the living room or kitchen if you put the loft over it. Don't put your bed on the loft then. This is why I prefer having a mini office on my loft if I were to build one. Not a bedroom. And the fact that it's up the living area gives you enough privacy, but not make you too secluded from the rest of the house. If you were like me, I need to see what's going on in my house while doing my work on my loft.
And I'd love the smell of good food cooking while reading my books or doing my blogs. Something like the one below. Like in the picture above.
Friday, September 12, 2014
Storm-Surge Ready Dwellings
![]() |
| Project designs by Arch Marvin Mijares. To inquire or contact him, please use the Contact Form on the sidebar. |
The Philippines is an archipelago, and as such, being surrounded by large bodies of water, it's not hard to imagine how even its central plains lying far from bodies of water are prone to storm surges. Crisscrossing the central plains are rivers and creeks which can swell incredibly in extreme rains and drown entire towns, districts and even cities, catching us all by surprise.
Multi-Level Dwellings
In light of recent catastrophic events affecting even inland cities, it is high time to seriously consider storm-surge factors in building design. Preventive measures are always lots better than remedial measures. Let's not wait till it's too late. Often, safety measures are formulated only when mass destruction and death have occurred. Before the worse happens to you, your family or your property assets, re-think about the structure of your residence.
Multi-level dwellings are highly recommended to render dwellings storm-surge ready. Two to three level houses--better if 4 floors or 3 with a rooftop--provide escape to higher levels easily possible during a rapid storm surge. Occupants can seek quick refuge on the upper floors while buying time for rescue to arrive in time. Take one residential area right in the middle of Quezon City, for instance--Parkway Village.
During Ondoy, the residents were too confident that no flood of incredible proportions would hit them. After all, they were in the inner land where no huge body of water was close by. But the unimaginable happened. At 10 am, flood waters suddenly rose from the streets at a very rapid pace, taking only a few seconds before the ground floors of residences were submerged under water.
Soon, the waters were reaching the second floors, and then the roof tops--all within minutes. One-storey residences didn't stand a chance. When we inspected the area after the typhoon, the most horrifying stories were from residences with one-storey height.
As relevant today in construction design as seismic analysis is, should be storm-surge consideration. And the best option here is multi-level houses which are storm-surge ready dwellings, without compromising aesthetics and economics.
The multi-level residences above were done by our friend Arch Marvin Mijares. For similar designs and construction or price estimates, please use the Contact Form on the sidebar.
Friday, September 5, 2014
A Modern Concept of Shelter
![]() |
| House designs by Arch Marvin Mijares. |
Protection from the Elements
The Philippines, being along the equator, is a frequent path of tropical depressions and storms, and more recently, super typhoons. Moreover, being in the tropics, we are often hit by severe sunlight plus dryness in summer which often result to drought. In addition, recently we saw how severe flooding and earthquake can likewise devastate structures Architectural shelter design should then give allowances for these factors to provide a concept of shelter.
Protection from Criminality
Houses, big and small, should consider criminality factor in design. And we should bear in mind that the bigger and more attractive the design, the more prone it is to criminality--robbery, intrusion, kidnapping, abduction, hostage-taking, and the like. This is not anymore something outrageously unlikely in our times. These things happen and building planning have a hand in their prevention. Aside from securing openings with sturdy covers, locks, and decorative steel grills, planners should also start considering "inhabitant orientation."
Privacy Protection
Inhabitants should always feel secure and safe from public view or scrutiny when doing something of utmost private in nature. Walls, roofs, and closing options on openings should take care of this need, as well as CCTV cams and hidden security gadgets, which can also help secure residents from criminal elements.
Social Discrimination
Finally, a concept of shelter in the modern sense should also talk about creating an apt or relevant design quality for the shelter that makes its inhabitants safe from social prejudice or ostracism. A house or office design incongruous to the context of its neighborhood will expose its inhabitants to possible criticism and banishment. Thus, shelter should be presentable enough to the community it belongs to.
To have your house or office designed aptly and relevantly to its immediate milieu and to the times, inside and out, consult our friend Arch Marvin Mijares using the Contact Form on the sidebar. Please see his projects via the video above, which is also a sample of the video service we offer for your special events.
Monday, August 25, 2014
Getting an Architect is Cheaper in the Long Run than Merely Dealing with Foremen
![]() |
| Actual dream house projects by our friend Arch. Marvin Mijares. If you want his services, just use our Contact Form on the sidebar. |
A lot of folks planning on building their dream houses or business places think they're getting cheaper deals when they do without an architect. They prefer talking with foremen who act as contractors, and getting the architect's fee out of the way feels like big savings, right? Wrong.
Most of us often don't get to hold big-enough money to build dream houses with, so we better make use of it the smartest way we can. I mean, it's often a once in a lifetime thing to earn money that big--and then you waste it all away by getting a bad deal with small-time contractors who make a mess of your dream house or business place. And often, we get this amount through bank or PAG-IBIG lending which we'll have to pay dearly for after.
In the end, you spend more money dealing with mere foremen than if you dealt with a professional architect. Your building cost often ends up higher when you hire cheap labor to build your dream house. Take this lady I know, for instance. She hired a foreman-carpenter to do her small 5X5-meter studio-type residence, thinking it would cost her less. However, the small project took 1 year to finish (no kidding) and cost her almost a fortune.
She learned a most valuable lesson she'd never forget in her life--never cut down too much on your dream house.
After all, if it's a "dream house" or "dream business place" you want, you have to shell out some. And it's the wisest investment actually, saving you not just money and time but a lot of headaches and heart aches after.
The small architect's fee you'd be paying actually is a good investment in the end. The fee is small compared to what you'd spend with the mess foremen-carpenters are apt to make out of your dream house. I've had a lot of friends and acquaintances make complaints about how some bunch of carpenters turned their dream houses into huge frustrations, to no avail. Once the structure is up, no amount of complaining will change it except that you pour in new cash for a new contract to repair the mess.
And what if you have limited budget? You will have to make do with a "dream" house or business place that makes you sick each time you see it. So, if say, your fixed budget is P1.2 million, you should make sure you entrust that budget to a smart and initiated professional who knows the right system for your requirement and budget and who'd be professionally honest to recommend an alternative in case something is really not feasible.
Here are the advantages of hiring a licensed Architect for your small or big dream project:
1. Backed by educated procedures and schedules that make the project systematic and cost-effective.
2. Architects are answerable to their signed commitments. They have a license, title, and career to protect.
3. Architects can not run away from responsibilities because they are easily traceable from their PRC license and United Architects of the Philippines membership.
4. Everything is agreed on and signed on the architectural and working drawings plus the official cost estimates and specifications.
5. Every construction system used is backed with engineering estimates for structural sturdiness and approved by the city engineer's office. Every phase of the construction is inspected with a professional eye for details.
Foremen and carpenters can always just disappear or deny or ignore client's complaints after the project is done and the contract is paid for. They have no license or title to protect. And I have seen how some of them simply abandoned projects in the middle of everything in search of another more lucrative project. I know a couple who, after giving a huge amount of money to their contractor, one day just found their unfinished dream house abandoned by the contractor for whatever reason.
Because they didn't want any hassle or didn't want to attend court proceedings if they filed charges (and that's additional expense), they just forgot about the contractor and hired a new one--and paid new contract money.
And I know of stories where the contractor-foreman was even a close relative of the client, but the same anomalies prospered, just the same. Well, not all contractor-foremen are probably like that, but why risk your hard-earned money for your dream house or business place?
So, get a licensed and professional architect. They are trained and mandated by law to give their clients nothing but the best the project budget could make out. It's good investment in the end and more cost-effective.
If you need an architect for your dream house--like the ones on the picture above made by our friend Arch. Marvin Mijares--simply use the HOUSEpinoy Contact Form on the sidebar for inquiries or project estimates.
Why You Should Take Salmon Oil from Norway
Norwegian salmon fish oil is prized for its purity and potency, offering powerful health benefits such as improved heart health, reduced inf...
-
Avocado seeds, often discarded as waste, are rich in antioxidants and bioactive compounds that may help reduce inflammation and alleviate pa...
-
People have got to change their traditional view of what the Philippines is, which is often associated with the rustic and underdeveloped...
-
Living in an urban environment, like Quezon City, means exposure to various pollutants that can linger in the air and subtly affect health. ...